Radon mitigation systems: how they work, every type, and the parts
Short answer
A radon mitigation system is a sealed pipe and a continuously running fan that pull radon-laden soil gas from under a house and release it above the roof, before it can seep indoors. EPA calls the most common version, active sub-slab suction, usually the most reliable way to reduce radon, and says some systems cut a home's level by up to 99 percent.
Next step: a certified professional designs and installs the fix. Find a mitigation professional
Key takeaways
- A radon mitigation system pulls soil gas from beneath the foundation through a sealed pipe and vents it outdoors above the roof, so less radon gets inside.
- Systems are grouped by foundation: sub-slab, drain-tile, sump-hole and block-wall suction for basements and slabs, and submembrane suction for crawl spaces.
- Typical reductions for the soil suction methods run from 50 to 99 percent. Sealing alone is not recommended.
- The fan sits outside the living space, in an attic, a garage or on an outside wall, and runs all the time. A gauge or alarm tells you it is pulling.
- Test no sooner than 24 hours and within 30 days after the system starts, then at least every two years.
In a picture · 1 min read
What a radon mitigation system is
A radon mitigation system (also called a radon reduction system, radon remediation system or radon abatement system) lowers the radon level in a building that tested high. Several methods are proven, but the one used most is a vent pipe and fan that pull radon from beneath the house and vent it outside. This soil suction system does not require major changes to the home.

Read this figure as textHide the text version
- Soil gas drawn from beneath the slab
- Suction point through the slab
- Vent pipe
- Fan, outside the living space
- Discharge above the roofline
Show the whole figure
Read moreA paragraph, 1 min
The rest of this page walks through how the system works, each type and the homes each suits, the parts you can see, the rules for where the pipe and fan may go, and how to tell it is working. When you are ready to act on a result, how radon mitigation works covers the whole project, from estimate to retest.
In a picture · 1 min read
How a radon mitigation system works
Radon gets in because of pressure. The air pressure inside a home is usually lower than the pressure in the soil around its foundation, so the house acts like a vacuum and draws radon in through foundation cracks and other openings. In the United States, radon gas in soils is the principal source of elevated radon in homes.

Read this figure as textHide the text version
- Cracks in solid floors
- Construction joints
- Cracks in walls
- Gaps in suspended floors
- Gaps around service pipes
- Cavities inside walls
- The water supply
Show the whole figure
Read moreTwo paragraphs, 1 min
A
Some techniques stop radon from entering, while others reduce it after it has entered, and EPA generally recommends the ones that prevent entry. Ventilation and air exchangers work the second way, by diluting radon already indoors, and are covered further down.
At a glance · 1 min read
Types of radon mitigation systems
Radon reduction systems are sorted by foundation design. In a home with a basement or a slab-on-grade foundation, radon is usually reduced by one of four kinds of soil suction: sub-slab, drain-tile, sump-hole or block-wall suction. In a crawl space home, submembrane suction is the most effective method when properly applied. Some homes have more than one foundation type, a basement under part of the house and a slab or crawl space under the rest, and then a combination of techniques may be needed.
| System | Where it is used | How it works | Typical reduction |
|---|---|---|---|
| Active sub-slab suction (sub-slab depressurization) | Basements and slab-on-grade homes | Suction pipes through the slab, or under it from outside, with a fan | 50 to 99 percent |
| Passive sub-slab suction | Usually new homes built with radon-resistant features | The same pipe with no fan, relying on natural pressure differences and air currents | 30 to 70 percent |
| Drain-tile suction | Homes with drain tiles or perforated pipe around the foundation | Suction applied to the drain tile loop, partial or complete | 50 to 99 percent |
| Sump-hole suction | Basements with a sump pit | The sump is capped so it still drains water and serves as the suction point | 50 to 99 percent |
| Block-wall suction | Basements with hollow block foundation walls | Depressurizes the hollow spaces in the block wall, often with sub-slab suction | 50 to 99 percent |
| Submembrane suction | Crawl spaces | A high-density plastic sheet over the earth floor, with a pipe and fan drawing from under it | 50 to 99 percent |
| Crawl space natural ventilation | Crawl spaces | Opening or adding vents | 0 to 50 percent |
Show all 7 rows
Read moreA figure, 1 min
Typical radon reduction, EPA
Basement and slab-on-grade homes
- Subslab suction (subslab depressurization)50 to 99 percentWorks best if air can move easily in material under slab.
- Passive subslab suction30 to 70 percentMay be more effective in cold climates; not as effective as active subslab suction.
- Drain tile suction50 to 99 percentCan work with either partial or complete drain tile loops.
- Block-wall suction50 to 99 percentOnly in homes with hollow block-walls; requires sealing of major openings.
- Sump-hole suction50 to 99 percentWorks best if air moves easily to sump from under the slab.
Crawlspace homes
- Submembrane depressurization in a crawlspace50 to 99 percentLess heat loss than natural ventilation in cold winter climates.
- Natural ventilation in a crawlspace0 to 50 percentCosts variable.
Any type of home
- Sealing of radon entry routesSee commentsNormally only used with other techniques; proper materials and installation required.
In a picture · 1 min read
Sub-slab depressurization: the most common system
Active sub-slab suction, also called
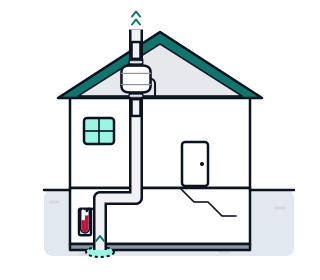
Read moreTwo paragraphs and a note, 1 min
The suction point is more than a hole. Enough material is dug out from immediately below the slab penetration to give the suction the best reach under the floor. A typical suction hole is five inches across, drilled through the basement floor in a furnace or utility room about one to two feet in from an outside wall, with enough soil removed below it to fill a five-gallon bucket. The empty cavity acts as a plenum when the fan runs.
Before designing one, a contractor may run a soil communication test: a vacuum cleaner in one small hole and chemical smoke in a second small hole show whether the smoke is pulled down, which reveals how easily air moves from one point to another under the foundation. The test is recommended when sub-slab suction is planned and the material under the slab is unknown.
At a glance · 2 min read
Sump pit systems and the sealed sump cover
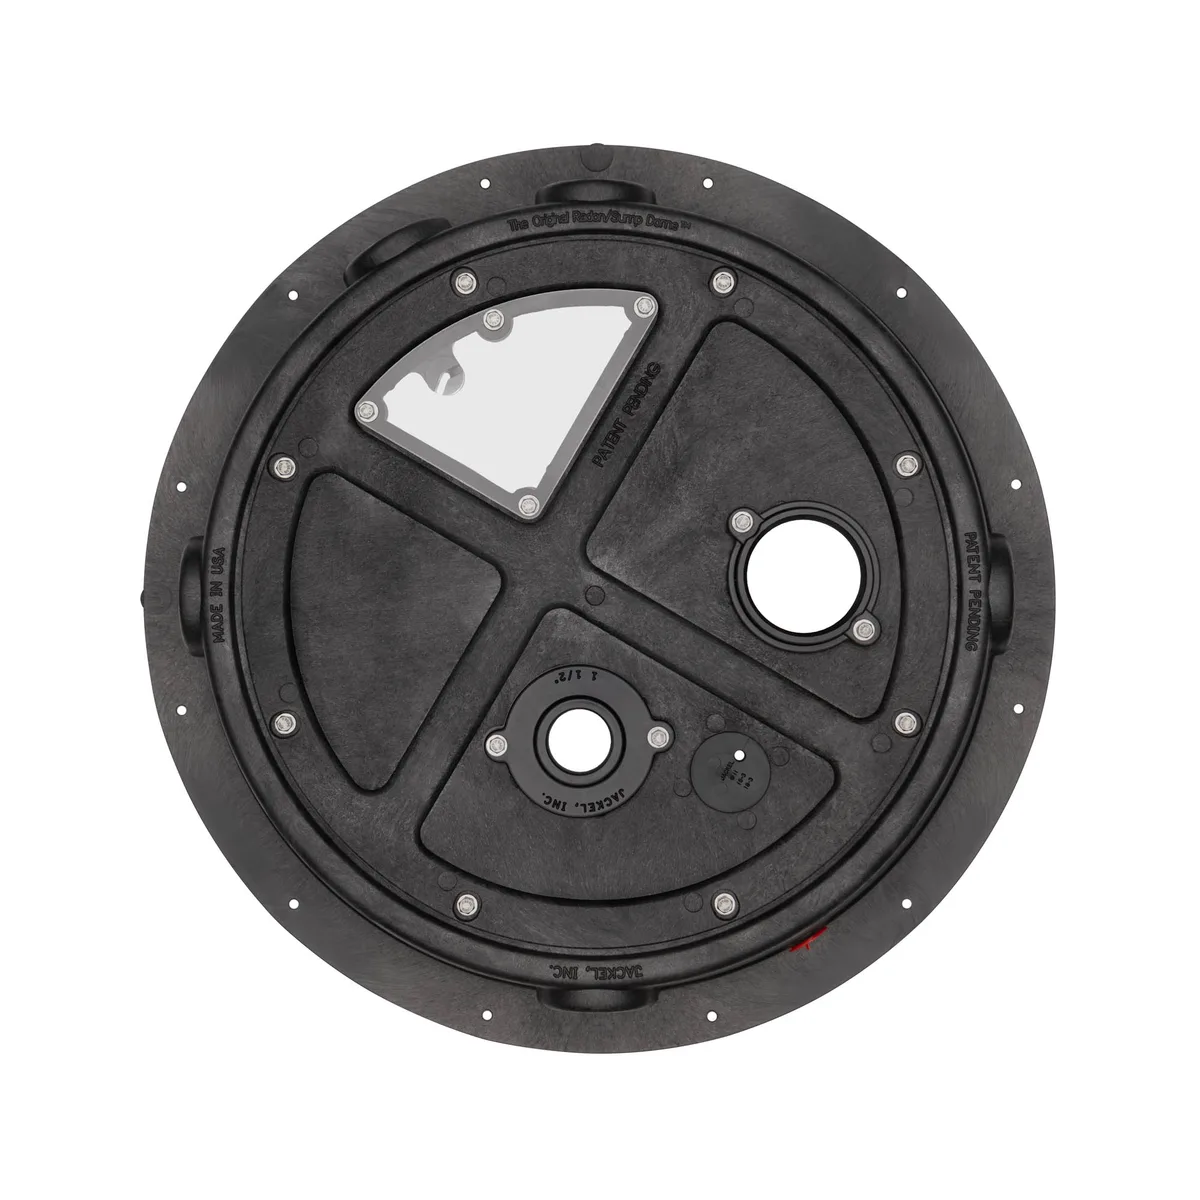
In a basement with a sump pump, the sump is often the easiest suction point. The sump can be capped so that it still drains water while serving as the location for the radon suction pipe, a variation called sump-hole suction. Systems that pull soil air from a sealed sump pit are very effective at lowering the indoor radon level, and the airtight lid keeps radon and soil moisture vapor out of the basement.
| Item | What the standard says |
|---|---|
| The cover | Durable plastic or other rigid material, designed to permit air-tight sealing |
| Sealing it | Silicone or other non-permanent caulking, or an air-tight gasket, so the cover can be removed for sump pump servicing |
| Seeing in | Covers that permit observation of conditions in the sump pit are recommended |
| Pipes and wires | Penetrations for wiring, water ejection pipes or radon vent pipes are sealed with caulk or grommets |
| Surface water | Where the sump is the only relief for excess surface water, the cover is recessed and fitted with a trapped drain |
| The pump | Submersible sump pumps are recommended where a sump is the suction point |
| The vent pipe | Removable or flexible couplings so the cover can come off for pump maintenance |
Show all 7 rows
Read moreTwo paragraphs, 1 min
The lid matters even when the sump is not the suction point. Under the Radon Mitigation Standards, a sump that lets soil gas in, or that would let conditioned air be drawn into a sub-slab system, must be covered and sealed. The cover is fitted so it can come off for pump work, and where the sump is the basement's only protection from surface water, the cover is recessed and fitted with a trapped drain.
Condensate is a common worry with a sealed sump. The standards' rule is the general one for any system: vent pipes must be configured so that rain water or condensation drains downward into the ground beneath the slab, and an air conditioner's condensate drain that ends under the slab needs a trap with at least a 6-inch water seal, a trapped floor drain or a condensate pump.
In a picture · 1 min read
Drain-tile and block-wall suction
Some homes have drain tiles or perforated pipe that carry water away from the foundation. Suction on these tiles or pipes is often effective in reducing radon, and it can work with either a partial or a complete loop. Drain tile suction is one of the three most common systems: the pipe goes into the drain tile, and covers are placed on the sump baskets.
Basement
- Active subslab suctionThe most common and usually the most reliable radon reduction methodOne or more suction pipes are inserted through the floor slab into the crushed rock or soil underneath.
- Drain-tile suctionSuction on drain tiles or perforated pipe is often effective in reducing radon levels.
- Sump-hole suctionThe sump can be capped so that it can continue to drain water and serve as the location for a radon suction pipe.
- Block-wall suctionUsed in basement homes with hollow block foundation walls, often in combination with subslab suction.
- Passive subslab suctionRelies on natural pressure differentials and air currents instead of a fan; generally not as effective in reducing high radon levels as active subslab suction.
Some homes have more than one foundation design feature. In these situations, a combination of radon reduction techniques may be needed to reduce radon levels to below 4 pCi/L.
Read moreTwo paragraphs, 1 min
Where the drain tile empties to daylight or a soakaway, outside air could be pulled backward into the system. The Radon Mitigation Standards say a one-way flow valve, a water trap or another control device should be installed on that discharge line so water can flow out but air cannot flow in.
Block-wall suction is for basements with hollow block foundation walls. It removes radon and depressurizes the hollow spaces in the block wall much as sub-slab suction does under the floor, and it is often used together with sub-slab suction. It requires sealing of major openings: the tops of the walls and the accessible cracks on their inside faces are closed with polyurethane or equivalent caulks, expanding foam or other sealants.
In a picture · 1 min read
Crawl space systems: submembrane suction and the radon barrier
Over an earth floor, the sheet takes the place of the slab. The crawl space floor is covered with a high-density plastic sheet, and a vent pipe and fan draw radon from under the sheet and vent it outdoors. This submembrane suction, properly applied, is the most effective way to reduce radon in crawl space homes. What matters for performance is the seal: the sheet covers the exposed dirt, extends up onto the wall and is sealed, and the radon pipe passes through it.
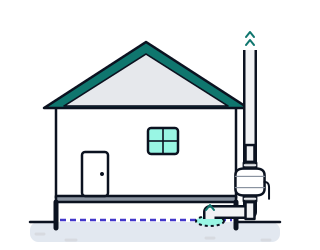
Read moreA table, a paragraph and a figure, 1 min
| Item | What the standard says |
|---|---|
| Material | At least 6 mil (3 mil cross-laminated) polyethylene or an equivalent flexible material |
| Heavier sheeting | Should be used when the crawl space holds storage or needs frequent entry for utilities |
| Seams | Overlapped at least 12 inches, and should be sealed |
| Edges | Should be sealed around interior piers and to the inside of exterior walls |
| Wood fastening | Pressure treated or naturally resistant to decay and termites |
| Pipe penetrations | Sealed in a permanent, air-tight manner with compatible caulks or sealants |
Show all 6 rows
Two other crawl space approaches rank lower. Active crawl space depressurization draws air straight out of the crawl space with a fan; it generally does not work as well as submembrane suction, needs special attention to backdrafting of combustion appliances and to sealing the crawl space from the rest of the home, and may raise energy costs. Ventilating the crawl space, passively by opening or adding vents or actively with a fan, can lower radon by reducing the home's suction on the soil and diluting radon under the house; in colder climates the pipes and appliances down there may then need insulation.
Crawlspace
A shallow unfinished space under the first floor.
- Submembrane suctionWhen properly applied, the most effective way to reduce radon levels in crawlspace homesA high-density plastic sheet covers the earth floor, and a vent pipe and fan draw the radon from under the sheet and vent it to the outdoors.
- Active crawlspace depressurizationA less-favorable option that draws air directly from the crawlspace using a fan; it generally does not work as well as submembrane suction.
- Crawlspace ventilationIn some cases, radon levels can be lowered by ventilating the crawlspace passively, or actively, with the use of a fan.
Some homes have more than one foundation design feature. In these situations, a combination of radon reduction techniques may be needed to reduce radon levels to below 4 pCi/L.
In a picture · 1 min read
Slab-on-grade homes and houses without a basement
A house with no basement can still need a system, and the method is usually the same soil suction. Slab-on-grade homes, with concrete poured at ground level, are fixed like basements, usually with sub-slab, drain-tile, sump-hole or block-wall suction. Because the suction pipe may also be inserted below the slab from outside the home, a slab system does not have to come up through a room.
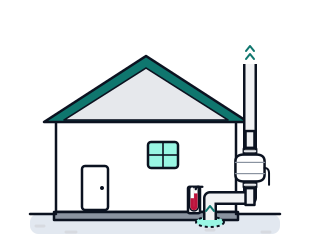
Read moreTwo paragraphs and a figure, 1 min
Mixed foundations are common, such as a basement under part of the home with a slab or crawl space under the rest, and a combination of radon reduction techniques may be needed. Where a crawl space next to a basement is confirmed as a radon source, the access doors and other openings between the two are closed and sealed, unless both areas are being treated with active systems.
Slab-on-grade
Concrete poured at ground level.
- Active subslab suctionThe most common and usually the most reliable radon reduction methodSuction pipes may also be inserted below the concrete slab from outside the home.
- Drain-tile suctionSuction on drain tiles or perforated pipe is often effective in reducing radon levels.
- Passive subslab suctionUsually associated with radon-resistant features installed in newly constructed homes.
Any type of home
- Sealing cracks and openingsA basic part of most approaches, but EPA does not recommend the use of sealing alone to reduce radon.
- House or room pressurizationShould only be considered after the other, more-common techniques have not sufficiently reduced radon.
- Heat recovery ventilator (HRV)More effective in reducing radon levels when used to ventilate only the basement.
- Natural ventilationShould normally be regarded as only a temporary radon reduction approach.
Some homes have more than one foundation design feature. In these situations, a combination of radon reduction techniques may be needed to reduce radon levels to below 4 pCi/L.
If you are wondering whether to test a house with no basement at all, the short answer is yes: see do I need a radon test if I don't have a basement.
At a glance · 1 min read
Interior or exterior: where the pipe, fan and exhaust can go
The pipe can run either inside or outside the home, and there are two usual routes: up to the floor joists and out through the side of the house to a fan mounted just above where it exits, or into an attached garage and up through the garage ceiling to a fan in the attic above.
| Part | The rule |
|---|---|
| Fan | Not in or below a livable area; installed in unconditioned space. Common locations are attics, garages and the exterior |
| Fan | Not below ground, not in conditioned space, and not in any basement, crawl space or other interior location directly beneath conditioned space |
| Fan outdoors | Must meet local building codes for exterior use, and be hard-wired into an electric circuit |
| Exhaust | Above the roof surface, 10 feet or more above the ground, and 10 feet or more from windows, doors or other openings unless it is at least 2 feet above them |
| Wall-mounted pipe | Discharge vertical and upward, above the edge of the roof |
| Wiring | Electrical connections installed according to local electrical codes |
Show all 6 rows
Can radon be vented through a wall?
A paragraph, 1 min
The pipe can pass through a wall, but the exhaust cannot end there. A horizontal pipe that leaves through a gable end wall has to be turned to vertical outside so the discharge point still meets the height and distance rules, and the discharge from a pipe mounted on a wall must be at least 12 inches above the eave or edge of the roof. The reason is re-entrainment: radon blown out at a wall can drift back in through windows and doors. More on fan placement is in radon mitigation fans.
At a glance · 1 min read
Sealing cracks, membranes and the limits of sealing alone
Sealing is part of almost every system, but not a system on its own. Sealing cracks and other openings limits the flow of radon, makes other techniques more effective and cost-efficient, and cuts the loss of conditioned air. But EPA does not recommend sealing alone, because by itself it has not been shown to lower radon levels significantly or consistently. It is hard to find and permanently seal every place radon enters, and normal settling of a house opens new routes and reopens old ones.
| Where | What the standard says |
|---|---|
| Cracks and small openings in slabs | Caulks and sealants designed for the job; urethane is recommended for durability |
| Large openings below ground, such as plumbing rough-ins | Non-shrink mortar, grouts, expanding foam or similar materials |
| The floor-wall joint and perimeter channel drains | Urethane caulk or equivalent; a foam backer rod first where the gap is wider than 1/2 inch, keeping the channel working as a water control system |
| Around the vent pipe | Cleaned, prepared and sealed permanently and air-tight |
| Openings that cannot be reached | Disclosed to the client and included in the documentation |
Show all 5 rows
Read moreA paragraph, 1 min
The reduction table lists sealing of entry routes with no percentage at all, only the note that it is normally used with other techniques and needs proper materials and installation. For a step-by-step on the floor itself, see how to seal cracks in a basement floor for radon.
Sealants, sealers and sump covers we cover4
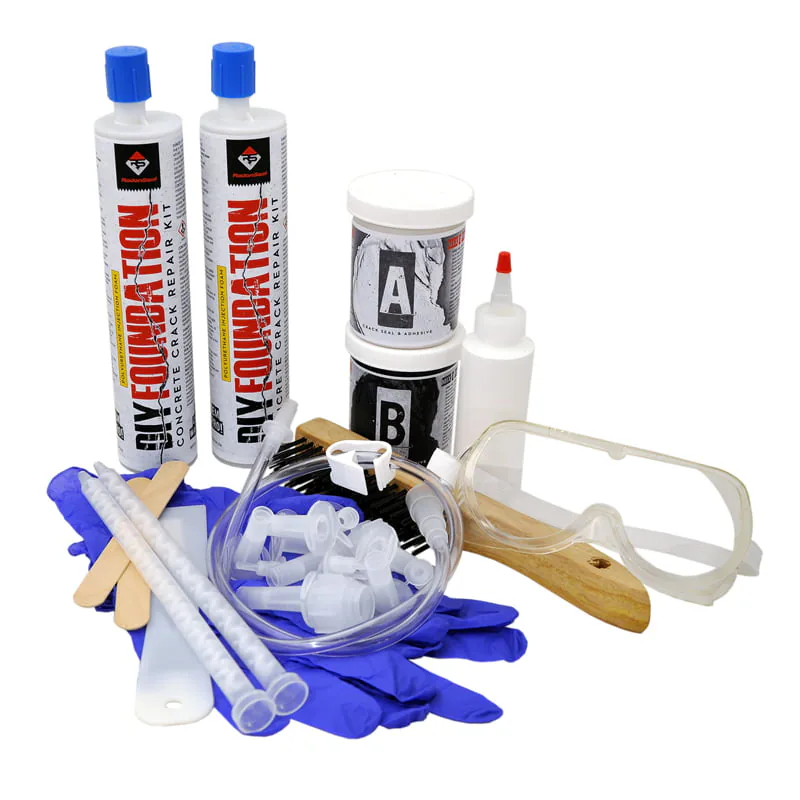
Sealing materialRadonSeal
DIY Foundation Crack Repair Kit, Urethane polyurethane foam crack injection kit
- 10 ft kit
Made of: Polyurethane injection foam
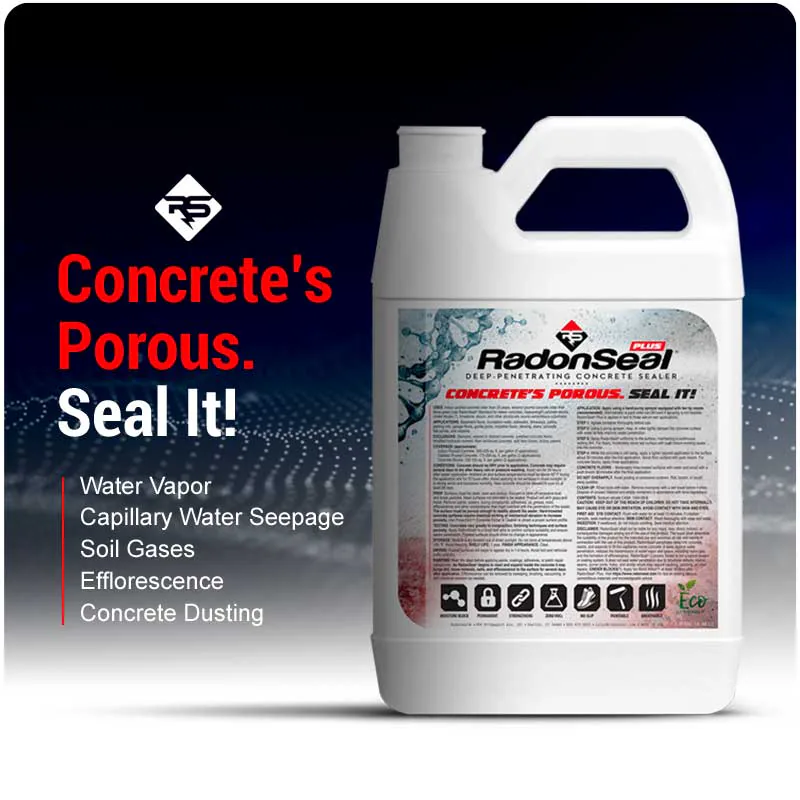
Sealing materialRadonSeal
Plus Concrete Sealer penetrating concrete sealer
- 2.5 gal or 5 gal
Made of: Penetrating concrete sealer
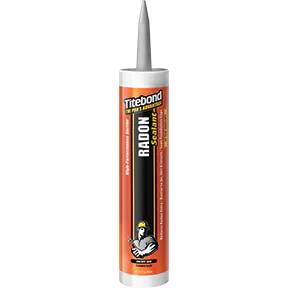
Sealing material

Radon Sealant (3251) acrylic sealant for foundation cracks and joints
- 10.1 oz. cartridge
Made of: Elastomeric acrylic

Sealants, sealers and sump covers we cover: 1 of 4
As an Amazon Associate, Radon411 earns from qualifying purchases.
In a picture · 1 min read
Ventilation systems: HRVs, pressurization and open windows
Other methods can be used in any type of home: house or room pressurization, heat recovery ventilation and natural ventilation. None of them is a first choice.
Typical radon reduction, EPA
Basement and slab-on-grade homes
- Subslab suction (subslab depressurization)50 to 99 percentWorks best if air can move easily in material under slab.
Any type of home
- House (basement) pressurization50 to 99 percentWorks best with tight basement isolated from outdoors and upper floors.
- Natural ventilationVariable/TemporarySignificant heated or cooled air loss; operating costs depend on utility rates and amount of ventilation.
- Heat recovery ventilation (HRV)VariableLimited use; effectiveness limited by radon concentration or the amount of ventilation air available for dilution by the HRV.
Read moreA list and a paragraph, 1 min
- Pressurization blows air into the basement or living area to keep radon from entering. Construction, climate, other appliances and how people live in the house all limit it, the lowest-level doors and windows must stay shut except for normal entry and exit, and it should only be considered after more common techniques have not worked.
- A heat recovery ventilator (HRV), or air-to-air heat exchanger, brings in outdoor air and uses the exhausted air to warm or cool it. HRVs are more effective when they ventilate only the basement, can raise heating and cooling costs, and should run all the time when used for radon control.
- Opening windows, doors and vents on lower floors mixes in outdoor air, but once they are closed, radon most often returns to previous values within about 12 hours. Natural ventilation is only a temporary measure.
A basement exhaust fan is not on EPA's list; see would an exhaust fan in a basement reduce radon and does opening windows reduce radon.
Key figures · 1 min read
How well a radon mitigation system works, and how fast
Published figure
Up to 99%
How much some radon reduction systems can cut a home's radon level
Read moreTwo paragraphs and a figure, 1 min
Radon reduction systems work, and with today's technology radon levels in most homes can be reduced to 2
A

Read this figure as textHide the text version
Day of installation
The system goes in
Keep the fan running at all times: it must run continuously for the system to work correctly.
No sooner than 24 hours
Earliest post-mitigation test
Test no sooner than 24 hours after your system is in operation with the fan on, if it has one.
Within 30 days
Post-mitigation test done
A two- to seven-day measurement is recommended, and EPA recommends an independent follow-up radon measurement as well as any test the contractor runs.
At least every two years
Retest
Retest your home at least every two years to be sure radon levels remain low.
Test conditions: Windows and doors must be closed 12 hours before and during the test, except for normal entry and exit. Not drawn to scale.
After a remodel. After you remodel, retest in the lowest lived-in area to make sure the construction did not reduce the effectiveness of the radon reduction system.
Show the whole figure
At a glance · 1 min read
Water in the pipe, gurgling and freeze-up
Soil gas is wet. The air drawn from beneath a basement floor is laden with moisture vapor, and if a system is not installed properly the vapor condenses and pools inside the pipe, and can freeze where the pipe runs through an unheated space. The fix is in the slope: a properly built system drains the condensate back down to the suction point beneath the basement floor.
| Issue | What to know |
|---|---|
| Pipe slope | Horizontal runs should have 1 inch of fall for every 10 feet, with no low spots or traps |
| Where condensate goes | Pipes configured so rain water or condensation drains downward into the ground beneath the slab or membrane |
| The fan | Installed in a configuration that avoids condensation buildup in the fan housing |
| Freeze-up | Ice in the pipe stops radon venting properly and the level rises; the manometer fluid goes even and the alarm should sound |
| Repeated freeze-ups | The pipe needs insulating in unconditioned areas, or other changes by the installer |
Show all 5 rows
Read moreA paragraph, 1 min
Noise and condensation from the fan itself are covered in the radon fan guide.
In a picture · 1 min read
Is the system working? The gauge, the alarm and the label
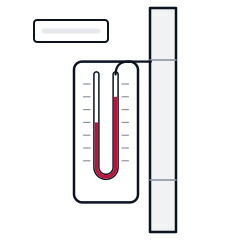
An active system must have a warning device to alert you if it stops working properly, placed where it can be seen or heard easily: a liquid gauge, a sound alarm, a light indicator or a dial or needle gauge. Minnesota requires two on every system, a U-tube manometer and an active notification monitor, and asks owners to check both monthly.
Read moreA table and a paragraph, 1 min
| What you see | What it means |
|---|---|
| Manometer fluid uneven, close to the reading on its sticker | The fan is pulling suction in the pipe. The gauge does not measure radon |
| Manometer fluid level on both sides | The fan stopped, or another part of the system is not working |
| Reading far from the installation sticker, or the alarm sounds | The system may not be working properly; check the tubing and the fan's power, then call the installer |
| A label on the pipe | Radon reduction systems must be clearly labeled, to avoid accidental changes that could disrupt the system |
Show all 4 rows
The gauge only proves suction. The radon level is proved by a test, which is why EPA's advice is to retest at least every two years. Day-to-day upkeep and troubleshooting are in the radon system guide.
Manometers we cover
Radon manometers explained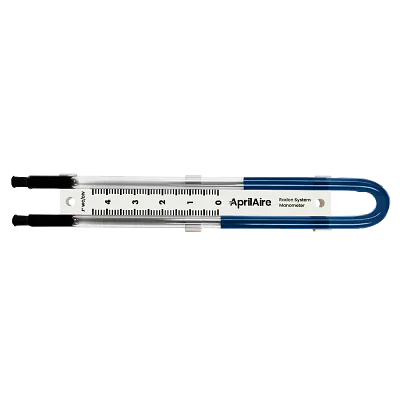
At a glance · 1 min read
How long a radon mitigation system lasts, and what it costs to run
The fan is the only operating component of the system. Fans may last five years or more, manufacturer warranties tend not to exceed five years, and a fan may then need repair or replacement, which EPA puts at around $200 - $350 including parts and labor. The fan should never be turned off: it must run continuously for the system to work correctly.
| Fan size | Watts | Estimated cost per year |
|---|---|---|
| Small | 20 | $17.47 |
| Medium | 60 | $52.42 |
| Large | 150 | $131.04 |
| Extra large, or stacked fans | 300 | $262.08 |
Show all 4 rows
Read moreA paragraph, 1 min
These figures leave out the heated or cooled air a system can pull out of the house through unsealed openings to the soil; most systems cause some loss of conditioned air. Installation cost is a separate question, with every sourced figure on what a radon mitigation system costs.
Watch out · 1 min read
DIY radon mitigation kit or a certified installer
EPA recommends a qualified radon mitigation contractor, because lowering high radon levels takes specific technical knowledge and special skills. Without the right equipment or knowledge you could raise your radon level or create other hazards and costs, so anyone who wants to do it themselves should first get information on training courses from their state radon office.
Read moreTwo paragraphs, 1 min
States differ. Many require radon professionals to be licensed, certified or registered; Minnesota, for one, requires mitigation professionals to be licensed. Nebraska licenses mitigation businesses but also allows homeowners to install a system in their own home, following the same installation practices its licensed businesses must. Whoever installs it, the same design questions apply: the suction points, where the fan goes, where the exhaust ends and whether combustion appliances can backdraft.
More on the trade-offs is in do it yourself radon mitigation and how to install a radon mitigation system in a basement. Certified installers are listed by state in the mitigation professionals directory.
Step by step · 1 min read
From a high test to a working system: the steps
Step 1 of 8:
Confirm the result
Follow up a high first test before you fix. EPA recommends fixing a home when the radon level is 4 pCi/L or higher.
Step 2 of 8:
Get more than one estimate
Choose a contractor as you would for other home repairs: more than one estimate, references, and a call to some of them.
Step 3 of 8:
Inspection and diagnostics
The contractor inspects the house and may run smoke or soil communication tests to choose the system and the suction points.
Step 4 of 8:
A written contract
It should say exactly what work will be done, what the system consists of and how it will operate, with any guarantee to reach a negotiated radon level.
Step 5 of 8:
Installation
Sealing, the suction point, the pipe, the fan outside the living space, the exhaust, the warning device and the label.
Step 6 of 8:
Walk-through and paperwork
Ask for a full explanation and written operating and maintenance instructions, with copies of any warranties.
Step 7 of 8:
Post-mitigation test
No sooner than 24 hours and within 30 days of start-up, ideally by an independent tester.
Step 8 of 8:
Keep it running and retest
Check the gauge, never switch the fan off, and retest at least every two years and after major renovations.
Read moreA figure, 1 min

Read this figure as textHide the text version
1Step 1: Take a short-term test.
- Below 4 pCi/LEven if your test result is below 4 pCi/L, you may want to test again sometime in the future.
- At or above 4 pCi/LIf your result is at or above 4 pCi/L, take a followup test to be sure.
2Step 2: Follow up with either a long-term test or a second short-term test.
- Long-term testFor a better understanding of your year-round average radon level, take a long-term test.
- Second short-term testIf you need results quickly, take a second short-term test. If your first short-term test result is more than twice EPA's 4 pCi/L action level, you should take a second short-term test immediately.
3Step 3: Decide whether to fix your home.
- After a long-term testFix your home if your long-term test result is 4 pCi/L or more.
- After a second short-term testConsider fixing your home if the average of your first and second test is at or above 4 pCi/L.
Show the whole figure
Questions · 3 min read
Radon mitigation system questions
What are the different types of radon mitigation systems?
Four soil suction types serve basement and slab homes (sub-slab, drain-tile, sump-hole and block-wall suction), and submembrane suction serves crawl spaces. Sealing, pressurization, heat recovery ventilation and natural ventilation can be used in any home but are generally supporting or temporary measures.
Which radon mitigation system is best?
The one that fits the foundation. Active sub-slab suction is the most common and usually the most reliable method for basements and slabs, and submembrane suction the most effective for crawl spaces when properly applied. A contractor's inspection and diagnostic tests decide the rest.
Can a radon mitigation system be installed outside the house?
Yes. The pipe can run inside or outside, and the exterior of the home is a common fan location. An outdoor fan must meet local codes for exterior use, and the exhaust must still end above the edge of the roof.
Can radon be vented through a wall?
The pipe can pass through a wall, but it must turn upward outside and discharge above the edge of the roof, at least 10 feet above the ground and away from windows and doors, so radon does not drift back inside.
Can the radon fan be in the basement?
No. The fan must not be in or below a livable area, which rules out basements, crawl spaces and any conditioned space. Attics, garages that are not under living space, and the outside wall are the usual places.
Does a radon system need a sump pit?
No. A sealed sump makes a convenient suction point when there is one, but most systems use a suction hole drilled through the slab, and slab and crawl space homes have their own methods.
Can a sump pit sealed for radon still drain water?
Yes. A capped sump can keep draining water while it serves as the suction point, with a trapped drain in the cover where the sump handles surface water.
Why is there water in my radon pipe, or a gurgling sound?
Soil gas carries moisture that condenses in the pipe. The pipe should be sloped so condensate drains back to the suction point, with no low spots or traps that could fill with water; an installer can correct a run that holds water.
How long does a radon mitigation system last?
The fan is the part that wears. Fans may last five years or more and may then need repair or replacement, at around $200 - $350 including parts and labor by EPA's estimate.
How long does it take a radon mitigation system to work?
Test no sooner than 24 hours after start-up and within 30 days, with a two- to seven-day measurement, to confirm what the system achieved.
How often should a radon mitigation system be tested?
Retest at least every two years, and after a remodel such as finishing a basement. Minnesota also asks owners to check the monitors monthly.
Does a radon mitigation system use a lot of electricity?
Minnesota estimates about $17 a year for a 20-watt fan and about $131 for a 150-watt fan at $0.10 per kilowatt hour, plus some loss of heated or cooled air.
Will sealing cracks fix radon on its own?
EPA does not recommend sealing alone, because it has not been shown to lower radon significantly or consistently. It works as part of a suction system.
Does a radon mitigation system remove radon from well water?
No. Soil suction treats soil gas. Radon in a private well is treated at the water supply with aeration or granular activated carbon; see radon water treatment.
Do new homes come with a radon mitigation system?
Some are built with passive radon-resistant features that a fan can later activate. Even those homes should be tested after occupancy; see radon-resistant new construction.
Questions
Questions people ask
Short answers. Each one links to the page with the full answer.
What does a radon mitigation system look like, and how does it work?
A radon mitigation system is a permanent installation, usually a vent pipe and a fan that runs all the time, that pulls radon-laden soil gas from beneath a house and releases it outdoors above the roof before it can get in. It is designed for the building's foundation, and a follow-up test shows whether it lowered the level.
How effective are radon mitigation systems?
Yes: some radon mitigation systems can cut the radon level in a home by up to 99 percent, and most homes can be brought to 2 pCi/L or below. The proof for your home is a follow-up test within 30 days of installation, with the fan running continuously after that.
Do I need a radon mitigation system?
EPA's action level is 4 pCi/L: at a confirmed result of 4 pCi/L or more, EPA recommends fixing the home, usually with a vent pipe and fan system. Between 2 and 4 pCi/L, EPA recommends considering a fix, and it says any radon exposure carries some risk, so the line is a decision point rather than a safe limit.
According to the EPA, at what level does radon become a health concern requiring mitigation?
Can I install a radon mitigation system myself?
You can install a radon system yourself, but a trained contractor is recommended, because lowering high radon levels takes technical knowledge and special skills, and done wrong it can even raise the level. If you go ahead, first contact your state radon office, and test after the system is running.
How much does a radon mitigation system cost?
Public health agencies put a radon mitigation system in an existing home at $500 to $3,500. EPA's range for retrofitting an existing home is $800 to $2,500, and state health departments give ranges such as Wisconsin's $1,000 to $2,000 and Minnesota's $1,500 to $3,000.
How is a radon mitigation system installed in a basement?
Have a qualified mitigation contractor install it. The contractor puts one or more suction pipes through the basement slab, connects a radon vent fan outside the living space that runs continuously and vents above the roof, seals cracks, fits a warning device, and then a follow-up test within 30 days confirms the level came down.
How do you vent radon gas from a basement?
The standard way to reduce radon in a basement is soil suction: a vent pipe and fan pull radon from beneath the floor and release it outdoors before it can get in, typically cutting levels by 50 to 99 percent. Sealing cracks helps that system work, but sealing alone is not recommended.
When should the house be retested after a system goes in?
Wait at least 24 hours after the system starts running with its fan on, and test within 30 days of installation. A test of two to seven days is recommended, with windows and doors closed from 12 hours before. After that, retest at least every two years and after any remodel.
Can I turn off my radon system?
No. A radon fan should never be turned off: it must run continuously for the system to work. The fan draws radon from under the floor and vents it above the roof, and when a system stops venting, radon levels in the building rise. Running it only slightly raises the electric bill.
How do you read and maintain a radon system?
A radon system is a radon mitigation system, most often a sealed suction point, vent pipe and fan that pull radon from under the house and vent it above the roof. It needs little upkeep: the fan runs all the time, the manometer shows it is pulling, and a retest at least every two years shows radon stays low.
Related guides
How a mitigation system brings a high level down, the fan that runs it, and what it costs.
- 23 min read
Radon remediation system
What gets rid of radon, how reduction and abatement work, and what they cost.
Read the guide - 23 min read
Radon fan
How a radon mitigation fan works, where it goes, what it costs to run and replace.
Read the guide - Overview page
How radon mitigation works
How mitigation systems reduce indoor radon, when to mitigate instead of retest, what a project involves, common mistakes, and how to confirm a system actually worked.
Open the page